How Long Does It Take to Build a House in Kadoma?
Most people planning a build in Kadoma think about the construction itself. The more useful question is how long the whole journey takes, from plans to keys. This article breaks the process down stage by stage, draws on documented NiceBuilt residential projects in Holyland and Cherrygroove, and explains what the 2026 regulatory changes mean for your pre-construction timeline.
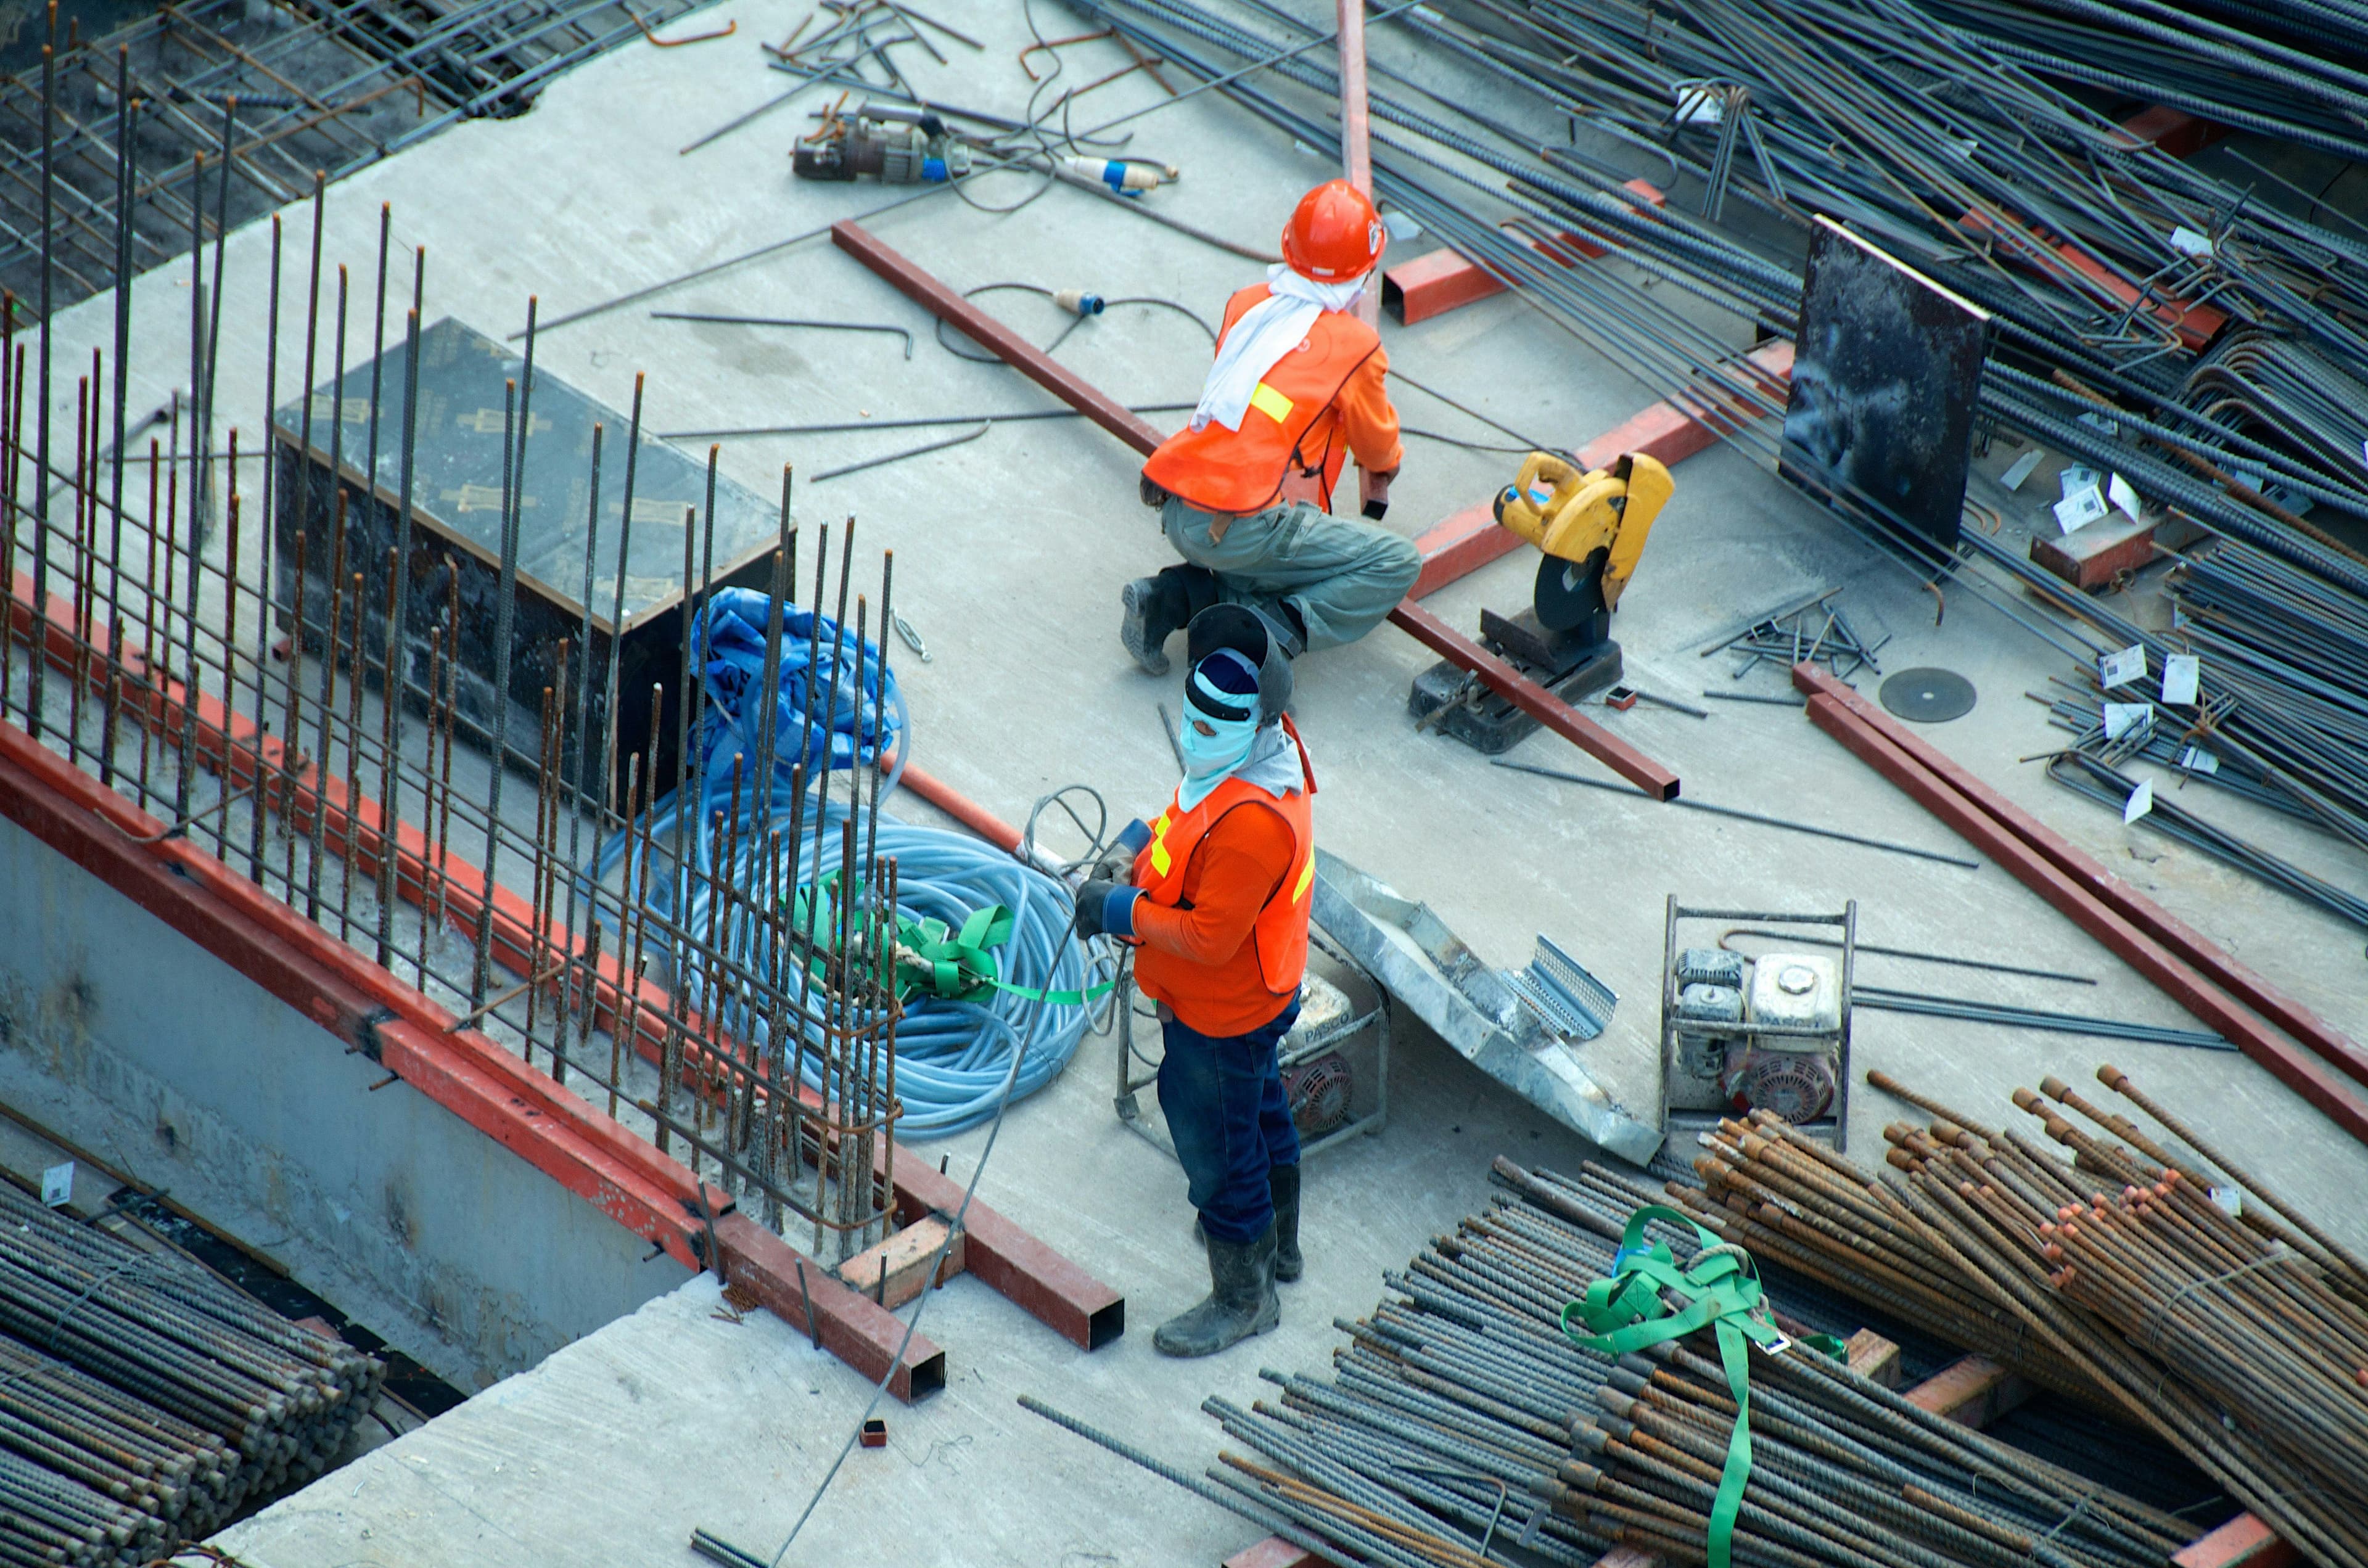
Building a house in Kadoma takes longer than most people expect when they start planning, and less time than many fear once they understand how the process actually works. The difference usually comes down to preparation.
People who arrive at a contractor with plans ready, a fully funded project and a clear scope of work can move fast. People who release cash in small instalments as it becomes available, or who are still deciding on the floor plan when brickwork is already in progress, often find that a build which should take three months stretches across a year or more.
This article breaks down what happens at each stage, what changes the timeframe, and what two documented NiceBuilt projects in Kadoma show about what is genuinely achievable.
Before the First Brick
The construction stage is what most people picture when they ask how long a build takes. But there is a pre-construction phase that must also be planned for, and it adds real time to any honest project schedule.
Plans and professional requirements
Every house in Zimbabwe must be built to plans prepared by a registered professional. Under Statutory Instrument 56 of 2025, plans submitted to local authorities must be drawn by a practitioner registered with the Architects Council of Zimbabwe (ACZ). This covers registered architects, architectural technologists, architectural technicians and draughtsmen. Plans submitted by an unregistered person are rejected.
Preparing a complete set of house plans, covering the floor plan, elevations, site layout and structural details, typically takes two to four weeks for a straightforward single-storey design. More complex layouts, multi-storey structures or non-standard features take longer. How clearly the client defines the brief from the start is a significant factor in how many revision rounds are needed.
What changed in May 2026
On 12 May 2026, the Government of Zimbabwe abolished council-level building permit requirements as part of a package of regulatory reforms announced by Finance Minister Mthuli Ncube. For homeowners building in Kadoma and across Zimbabwe, this removes a step that previously added weeks, sometimes longer, to pre-construction timelines depending on the local authority's backlog at the time.
What the reform does not remove:
- The requirement for professionally prepared plans that comply with building standards and zoning regulations
- National Environmental Impact Assessment (EIA) requirements from the Environmental Management Agency (EMA) where they apply to a specific project (most standard single residential builds do not require an EIA, but confirm this for your site)
- The local authority's right to carry out inspections during and after construction
- The consequences of building without documented, compliant plans, which can affect future property transfers and create legal risk
Kadoma City Council operates under the Urban Councils Act [Chapter 29:15], the same national framework as all Zimbabwean urban local authorities. The 2026 reform applies in Kadoma, but the city council's specific inspection and documentation processes should always be confirmed directly before your project begins.
As a working assumption for a standard residential build in Kadoma in 2026, allow two to four weeks for professionally prepared plans. The permit approval wait that previously added further time to this phase is substantially reduced under the reformed framework.
What else needs to be ready before construction starts
Plans are necessary but not sufficient. Before a contractor can meaningfully begin on site, the following also need to be in place:
- All project funding confirmed and accessible
- The scope of work agreed with the contractor in writing
- A bill of quantities or material schedule agreed
- Key materials either procured or on firm order
- Site access organised
A three-week delay in releasing funding, or in finalising the scope, adds three weeks to the overall project length regardless of how quickly plans were prepared.
The Construction Stages
Once work starts on site, construction follows a defined sequence. Each stage must be completed correctly before the next can begin. What follows is the standard residential construction sequence used on NiceBuilt projects in Kadoma, drawn from documented project records.
Ground and structure
This phase covers everything from the first day on site through to the completion of the floor slab.
Site clearance and setting out. The stand is cleared of vegetation, debris and any obstructions. Setting out uses pegs, string lines and survey measurements to mark the building's exact position on the stand, in accordance with the approved plans. This must be accurate before any excavation begins.
Excavation. Trenches are dug for the footings. Depth and width depend on the structural design and the ground conditions at the specific site. Sandy or loose soil can require deeper founding; rock or hardpan slows excavation and can add cost. Most residential excavation in Kadoma is carried out by hand with picks, spades and wheelbarrows. A small machine can be used on sites where access allows.
Concrete footings and founding brickwork. Concrete is placed in the trenches to form the footings. Founding courses of brickwork are then laid on top to bring the structure up to floor level. Concrete requires a minimum curing period of around seven days before it can safely carry substantial brickwork loads. This curing time is not negotiable on a well-managed build.
Backfilling, compaction and concrete slab. The interior area is backfilled and compacted. The floor slab is placed over the compacted fill, with reinforcing steel where specified in the structural design. The slab also requires curing before it carries significant construction loads and regular foot traffic.
Walls and roof
This is the most visible phase. The building rises and eventually becomes weathertight.
Brickwork to window level. Walls are built from slab level up to window-sill height. This is the most labour-intensive phase of most residential builds. The number of rooms, the plan footprint and the total length of the walls all determine how long this takes. Team size and the consistency of material supply are the main variables within this stage.
Ring beam, lintels and brickwork to wall plate and gables. Lintels are installed across window and door openings. The ring beam, a reinforced concrete element that runs continuously around the top of the walls, is positioned, shuttered, cast and allowed to cure. The ring beam ties the structure together and carries the roof. After the ring beam has cured, gable walls are built up to the roof pitch. This is one of the most structurally important stages of the build and one where shortcuts create long-term problems.
Roofing. Roof trusses or rafters are installed on the wall plate. In most residential builds in Kadoma, IBR or corrugated iron sheeting is fixed over the frame. Fascias and gutters follow. Once the roof is on, the structure is weathertight and interior work can continue regardless of rainfall.
The timing of roofing relative to the rainy season has a significant effect on the project. This is covered in detail in the section on the rainy season below.
Services and finishes
With the structure closed, the interior is fitted out.
Door frames, window frames and glazing. Frames are fixed into position. Door frames are referred to locally as dandframes. Glazing is installed in the window frames.
Electrical rough-in and plumbing rough-in. Electrical conduit and wiring are routed through walls and ceiling spaces before plaster is applied. Plumbing pipes are positioned at the same stage. Both must be done before plastering. Correcting either after plaster is applied requires cutting into finished surfaces, which adds cost and time.
Plastering. Internal and external walls are plastered. Plastering requires controlled conditions and time to dry before the next finish can be applied. Rushed or damp plaster produces cracking and surface failures that are expensive to correct.
Tiling, painting and final fit-out. Floor tiles are laid. Bathroom and kitchen wall tiles follow. Internal and external painting is completed. Sanitary ware, electrical fittings and door furniture are installed. Final snagging, cleaning and handover.
What the NiceBuilt Kadoma Projects Show
On a documented NiceBuilt project in Holyland, Kadoma, a seven-roomed house was taken from site clearance through to tiling, covering the full construction sequence described above, in approximately one month. The documented stages included setting out, excavation, concrete footing and brickwork, backfilling and compaction, concrete slab, brickwork to window level, ring beam and lintels, brickwork to wall plate and gables, roofing, door and window frames, glazing, electrical installations, plumbing, plastering inside and outside, and tiling.
On the Cherrygroove, Kadoma project, a nine-roomed house with a double-locked garage, the timeline from setting out to completion was approximately three months.
Both builds were executed with a coordinated team, materials organised in advance and active site management throughout. Neither was a cash-as-you-go operation where work would pause when money ran short.
The Holyland one-month timeline is fast. It represents what is achievable when a build is fully resourced: the team is on site daily, materials arrive when they are needed, and there is no idle time spent waiting for cement deliveries, brick supplies or specialist trades. It is not the default outcome for self-managed builds in Zimbabwe.
The three-month timeline for the larger Cherrygroove house, a nine-room structure with a garage, reflects what a committed, well-resourced project achieves on a build of that scale.
Why Two Houses of the Same Size Take Different Amounts of Time
A contractor-managed build and a self-managed build with the same number of rooms can have very different timelines. The reasons are consistent across most Zimbabwean house builds.
House size and layout
More rooms mean more brickwork, more framing, more plastering and more finishing area. An irregular or L-shaped plan takes longer per square metre than a simple rectangle. A double garage adds a separately managed structure to the programme. These differences compound across every stage of the build.
Materials and finishes
A house with standard cement screed, basic locally available tiles and single-coat paintwork moves quickly through the fit-out phase. A house specified with large-format imported porcelain, custom joinery or premium paint systems takes longer, both to source and to install. The Propertyzone cost guide that I reviewed notes that finish materials have absorbed significantly more price movement in USD terms than structural materials. Finish choices affect timeline as much as they affect budget.
Cash flow and material procurement
This is the most common cause of a Kadoma residential build running from six weeks to eighteen months or more. A team cannot lay bricks without cement on site. A slab cannot be poured without aggregate and reinforcing steel. When materials are purchased in small amounts as cash becomes available, the build runs on a pattern of continuous small delays.
Pre-procuring the major material volumes before work begins, including cement, sand, bricks and roofing sheets, changes the rhythm of the build. This requires capital discipline and forward planning, but it eliminates the most frequent cause of stop-start timelines on Zimbabwean residential projects.
Labour, team size and management
A contractor with a full team on site produces output every working day. A situation where a small crew is shared across multiple sites, or where trades have to wait for each other because the programme is not coordinated, creates idle time that directly extends the schedule.
The rainy season
Zimbabwe's main rainy season runs from November to March. This is confirmed by the Meteorological Services Department and documented in climate profiles of the region. The rainy season affects construction in Kadoma as it does anywhere else in the country.
Rain affects a build in the following ways:
- Freshly laid mortar joints can be damaged by heavy rain before they cure
- Open excavations can fill with water
- Partially built structures without a roof are exposed to moisture damage
- Wet conditions reduce bricklaying productivity and make working conditions more difficult
- Concrete work requires controlled conditions that heavy rainfall can disrupt
Experienced Zimbabwean contractors plan construction sequencing around the rainy season. The goal is to complete the structural shell, including foundations, brickwork, ring beam and roofing, before November. This protects the structure and means that plastering and finishing work can continue through the wet months regardless of what is happening outside.
A project that begins structural brickwork in November faces a genuine risk of weather-related delays and moisture damage unless the programme is actively managed around the conditions. Starting groundworks in April or May gives a team a five to six month dry-season window to reach roofing before the rains arrive.
A Realistic Picture
For a well-resourced, contractor-managed build in Kadoma, the following are reasonable estimates based on documented project evidence and professional construction experience. They are estimates, not guarantees, and the actual time for any project depends on the variables described above.
Build type Approximate construction time 7-room house, coordinated team, materials pre-procured 4 to 6 weeks 9-room house with outbuildings, coordinated team 10 to 14 weeks Any house, self-managed, cash released incrementally 6 months to 2 or more years
These figures cover the construction phase only. Add two to four weeks for professionally prepared plans and any pre-construction local authority confirmation required under the current 2026 regulatory framework.
The biggest variable in Zimbabwean residential construction is not the skill of the building team or the complexity of the design. It is how the project is funded and how materials are procured and managed before and during construction.
Planning to Build in Kadoma?
If you are at the stage of understanding what a residential build in Kadoma involves and how long it takes, the next practical step is to talk through your specific project with a contractor who can give you a programme anchored to your house, your site and your funding structure.
NiceBuilt Construction is based in Kadoma and has delivered residential projects across the city, including Holyland, Cherrygroove and Victory Park. The team can talk through your plans, help define your scope and give you a realistic picture of what your project involves.
Explore NiceBuilt's residential construction service
Sources
- NiceBuilt Construction. Residential house, Holyland, Kadoma. Project page with documented construction sequence and timeline. nicebuiltconstruction.co.zw. Accessed September 2026.
- NiceBuilt Construction. Residential Building, Cherrygroove, Kadoma. Project page with documented construction sequence and timeline. nicebuiltconstruction.co.zw. Accessed September 2026.
- Propertyzone. How Much Does It Cost to Build a House in Zimbabwe in 2026? A Real Cost Breakdown From Foundation to Completion. Reviewed by Dennis Nkomo. propzone.co.zw. Updated September 2026.
- Newsday Zimbabwe. Building in 2026: How to build a house now that permits are gone. newsday.co.zw. 4 August 2026.
- Red Cross Climate Centre (RCRC). Climate Profiles of Countries in Southern Africa: Zimbabwe. The Hague: Red Cross Climate Centre, 2021. Citing Zimbabwe Meteorological Services Department seasonal data.
- Government of Zimbabwe. Statutory Instrument 56 of 2025. Registration requirements under the Architects Act [Chapter 27:01] for practitioners preparing and submitting building plans to local authorities.
- Urban Councils Act [Chapter 29:15]. Governing framework for the City of Kadoma and all Zimbabwean urban local authorities.
- City of Kadoma. cityofkadoma.org.zw. Accessed September 2026.
Share your details and we'll respond within 2 business hours.